
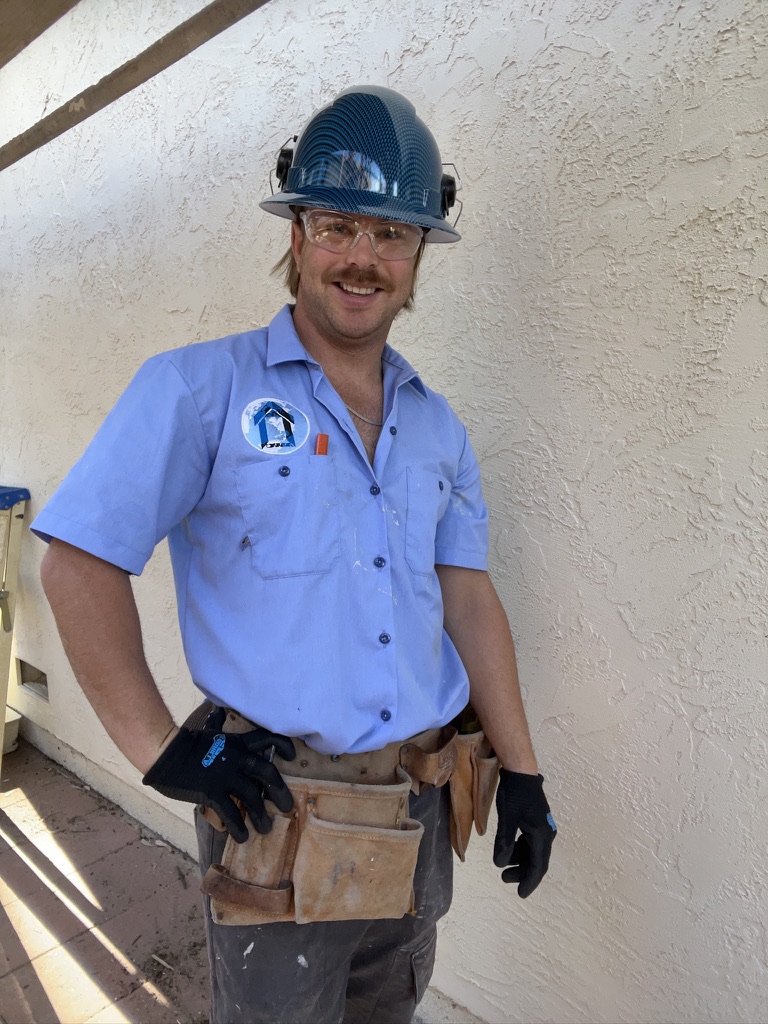
From All World Construction LLC
Owner: Austin Mitchell · About AWC · Verify CSLB #1063936 · Published
A panel project can involve more than an equipment swap. The owner may need a capacity decision, utility coordination, equipment and route planning, shutdown control, permit and inspection responsibility, wall restoration, and finish approval. Map those handoffs before scheduling so one party is not assumed to own work that was never included.
Begin with the property-specific capacity path
Collect the proposed loads, existing service information, equipment location, and available records. The responsible electrical and utility parties determine what review is needed for that address. Open breaker spaces or a panel photograph do not establish available capacity. One documented AWC project followed an underground-service path on which 125 amps was the project-specific maximum without major trenching; that fact does not transfer to another property.
Assign utility, permit, and inspection responsibility
The scope should say who submits information, who responds to corrections, who schedules service coordination, and which inspection releases the next phase. In the documented company project, owner-confirmed facts included AWC-submitted setup photos, about three weeks for permit approval, and a separately required panel inspection. Those were that project's records, not a promised timeline or universal process.
Plan the shutdown and electrical work
Identify affected occupants and equipment, the decision-maker for the outage window, panel access, labeling needs, and the point at which service can be returned. Define supplied equipment, grounding or bonding work, circuit connections, testing, and exclusions according to the actual approved design. Avoid scheduling finish crews around an assumed energization date until the responsible parties confirm release.
Treat wall closure as its own sequence
Panel work can disturb stucco, lath, sheathing, drywall, trim, or coatings. State the opening limit, weather protection, substrate review, and who authorizes additional concealed repair. The documented AWC project included professional lath installation and inspection. That inspection step belongs to its particular wall and approval path and should not be copied into another proposal without confirmation.
Choose the finish and preserve closeout
Record texture expectations and whether the exterior finish uses integral color or a separate paint step. The documented project presented that finish choice; it does not establish what another wall requires. Closeout should combine electrical approvals and tests with wall-stage photos, inspection records when applicable, selected finish boundary, and outstanding work so the owner can see which system each party released.
Your planning checklist
- Document loads, existing service, and proposed equipment
- Confirm the address-specific utility and approval path
- Assign submissions, corrections, outages, and inspections
- Define electrical testing and return-to-service responsibility
- Separate wall opening, lath, stucco, and paint decisions
- Keep electrical and finish closeout records together
Questions owners ask
Will every panel project follow the documented 125-amp path?
No. That limit belonged to one AWC project's underground-service and SDG&E-reviewed path. Another address requires its own review.
Can the owner rely on a three-week permit timeline?
No. About three weeks was recorded for that one project and is not a schedule promise for another jurisdiction or scope.
Useful AWC reading and field context
AWC article
How much will your Panel Upgrade Cost?
Useful for understanding scope components; any pricing shown in the older article is not a current quote.
AWC article
Patch, Recoat, or Restucco? How to Choose a Repair Scope
Helps define the exterior finish boundary after approved access work.
AWC video
Electrical Panel Stucco #stucco
AWC field context for the electrical-to-stucco handoff; project details do not transfer to another address.