
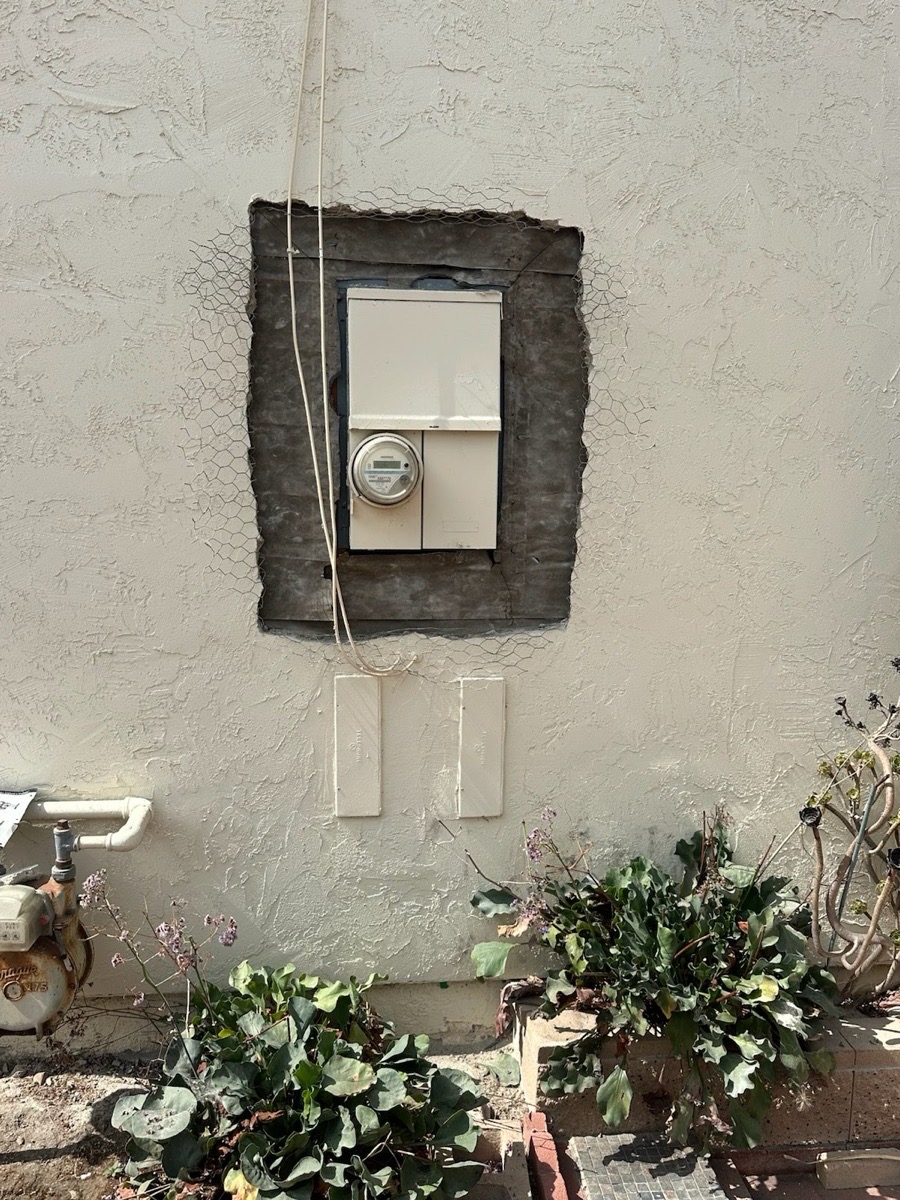
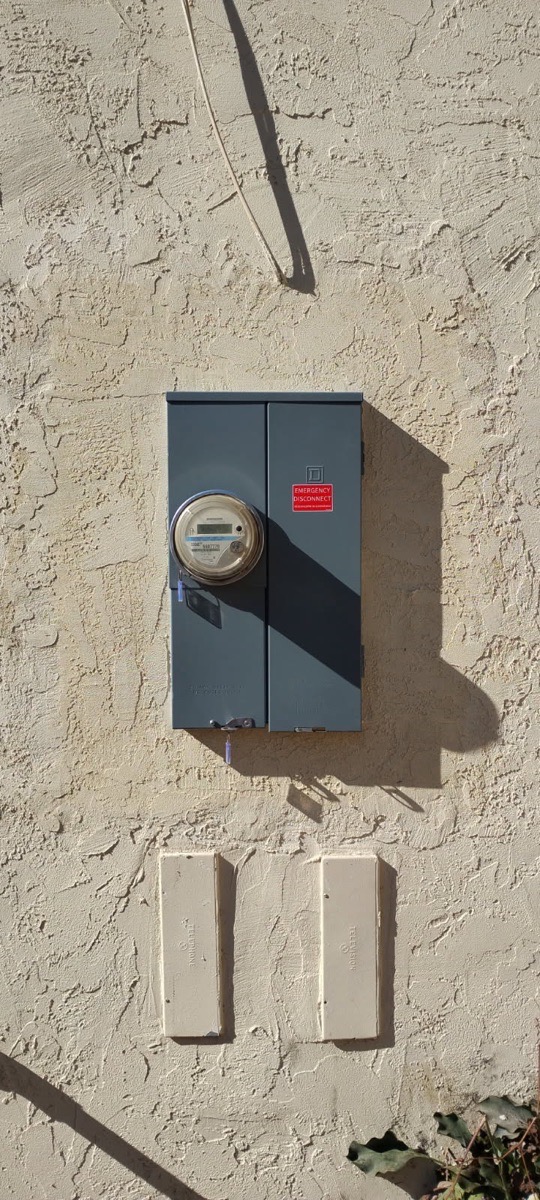
Changing this exterior panel meant opening the stucco wall and coordinating more than electrical equipment. AWC planned the panel work, utility review, inspection sequence, stucco repair, texture, color coat, and paint decision as one project. The earlier and later photos show the wall at two useful stages.
Start with the utility and site information
This property had underground supplied power. AWC submitted photos of the old setup showing the panel’s relationship to the gas line and water spigot. SDG&E governed the utility review. On this project’s SDG&E-reviewed path, 125 amps was the maximum available without major trenching. That was a property-specific result, not a general rule. A new project still needs its own service information, site photos, utility response, equipment plan, access review, and written scope before anyone can promise capacity, routing, or trenching.
Include the exterior opening in the panel scope
The earlier field photo shows the existing light-colored cabinet with stucco removed around its perimeter and lath visible. The opening gave the electrical work access, but it also created a wall-repair job. A complete customer scope needs to say who protects the opening, what happens if the removal must grow to sound material, which wall layers will be rebuilt, and how the cabinet perimeter will be finished. AWC included the related stucco patch, texture, primer, and paint work instead of leaving the owner to find a separate finish solution after the panel stage.
Sequence the inspection and stucco trades
Permit approval took about three weeks on this project. A panel inspection was separately required. The inspector also required a lath inspection. A stucco professional installed the lath, and the inspector checked that stage before the finish work continued. That sequence kept the required work visible at the right time and gave each trade a clear handoff. The roughly three-week permit-approval period is this project’s experience, not a promised timeline for another property. Current scheduling should follow the actual utility, permit, inspection, access, and trade requirements for the address.
Choose the visible finish endpoint
After the lath stage, color-coat stucco was installed. The later photo shows a dark panel cabinet surrounded by continuous textured and colored exterior stucco. The color coat could also be painted to give the owner closer control over the final color against the existing area. On another project, an agreed integral color coat may avoid a separate paint step and change the budget. The proposal should state whether the endpoint is color coat alone or color coat plus paint, the area included, and the appearance goal. Neither option should be sold as a guaranteed invisible or exact match.
Close out the electrical work and the wall together
At the final walk, review the panel project in the same order as the scope: utility and inspection documents that apply, electrical work and customer information, cabinet perimeter, rebuilt stucco, texture, color coat, any agreed paint, nearby protected surfaces, cleanup, and remaining items. The customer should know which steps are complete, which document belongs in the property file, and who handles an open electrical or finish item. Full-service coordination is valuable because the visible wall result and the electrical handoff stay connected without treating either one as proof of the other.